Vanier Project
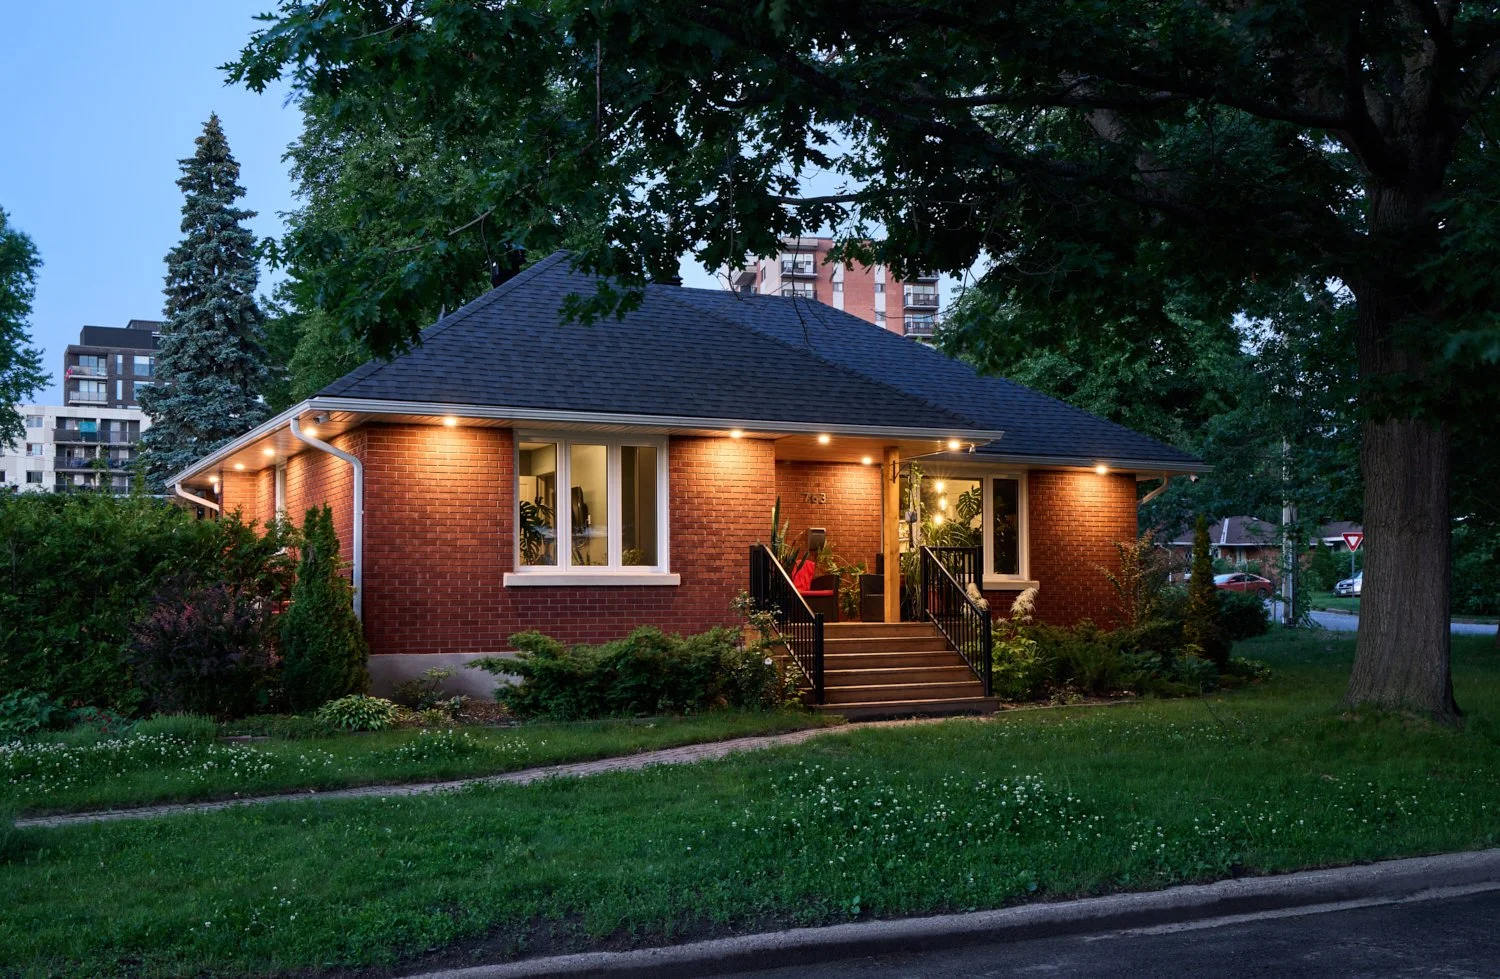
A mid-century bungalow located in Vanier, this home was ready for a renovation that optimized it for its family.
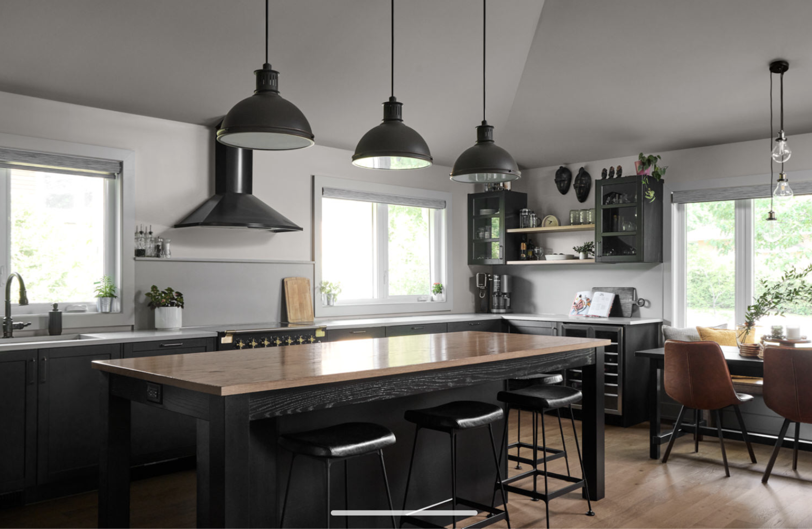
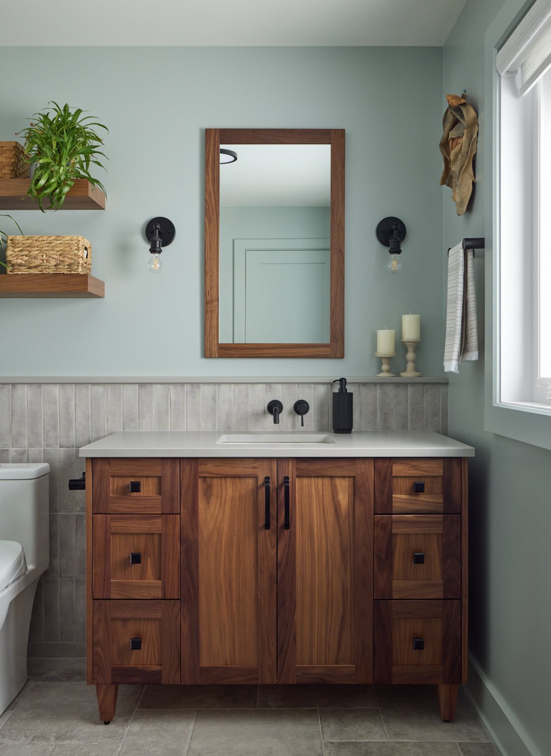
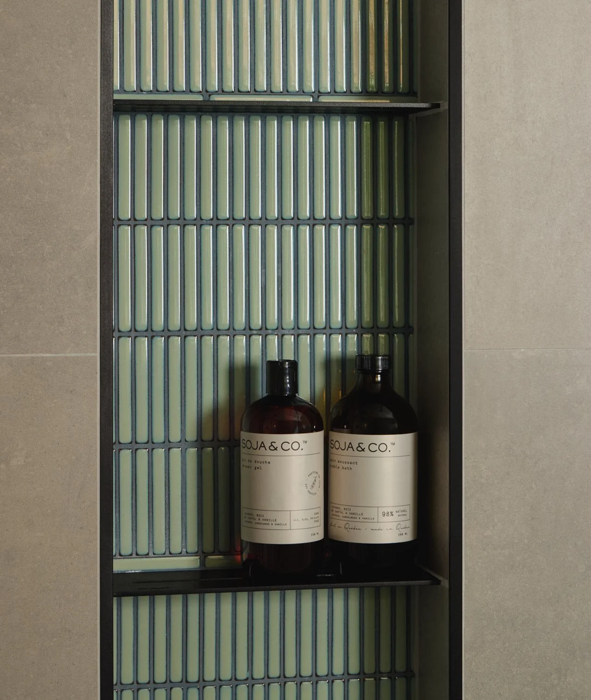
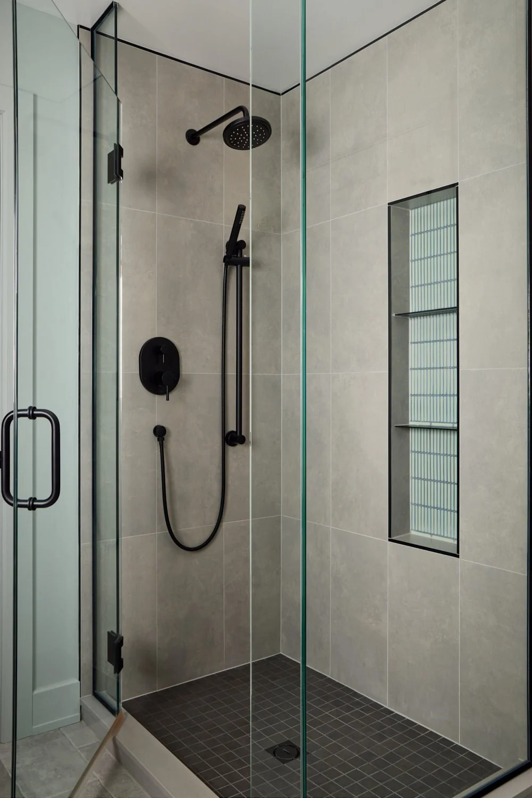
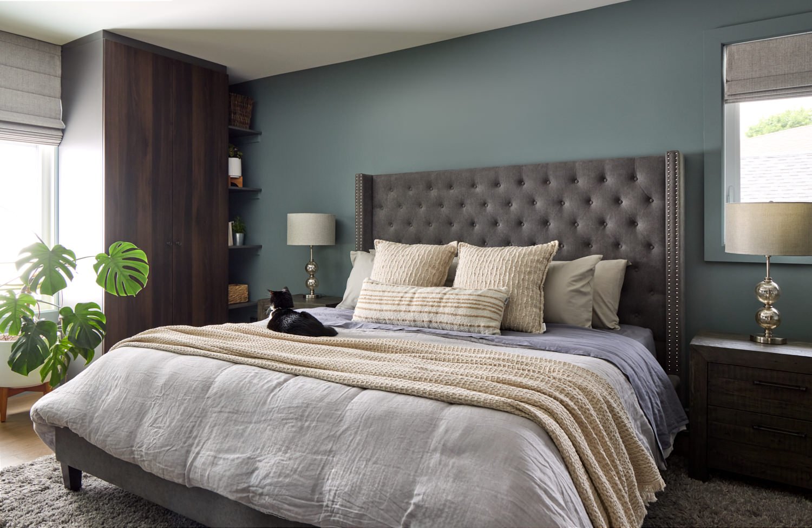
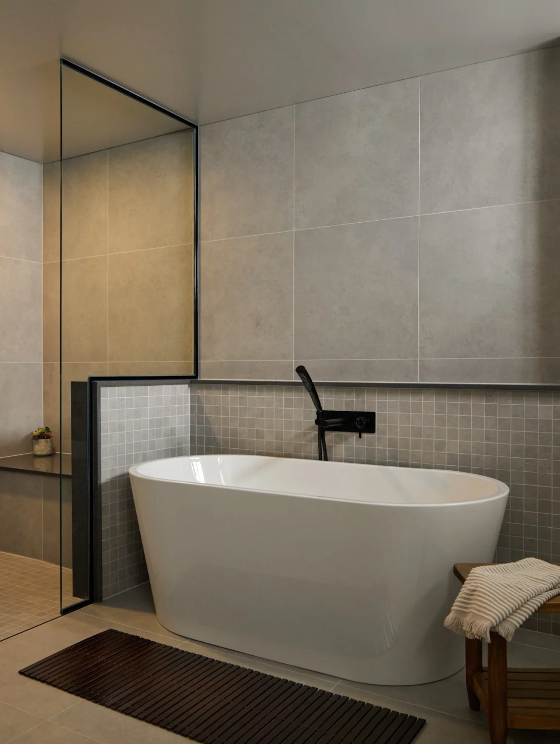
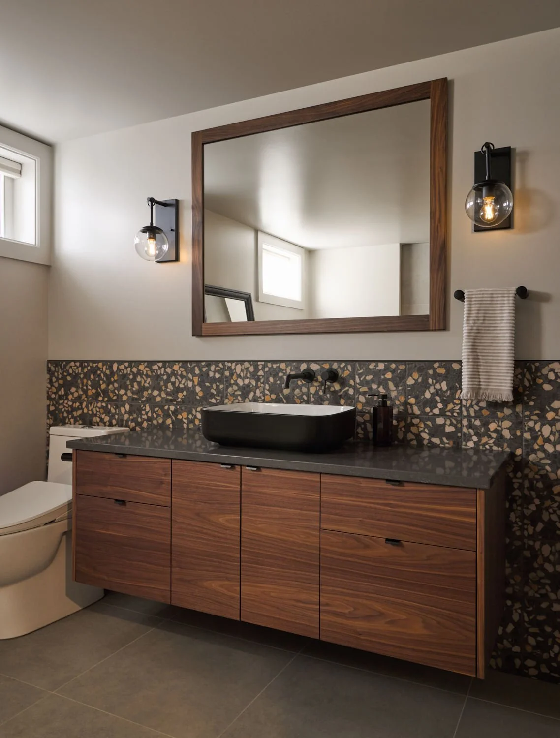
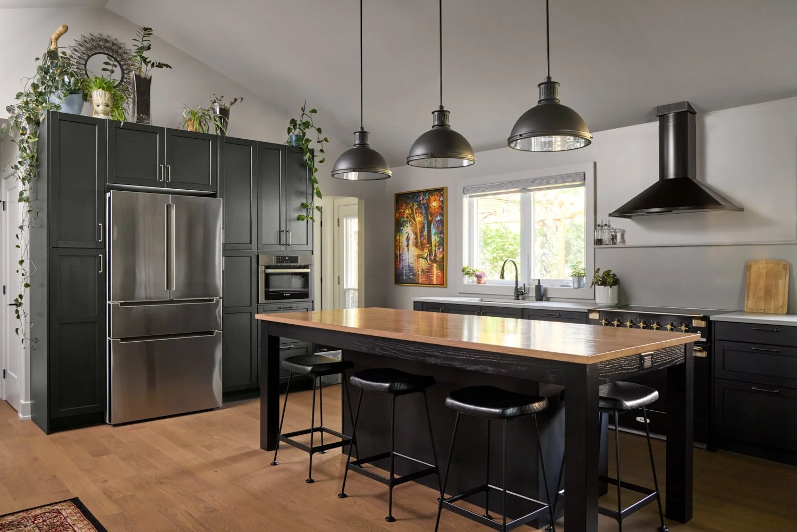
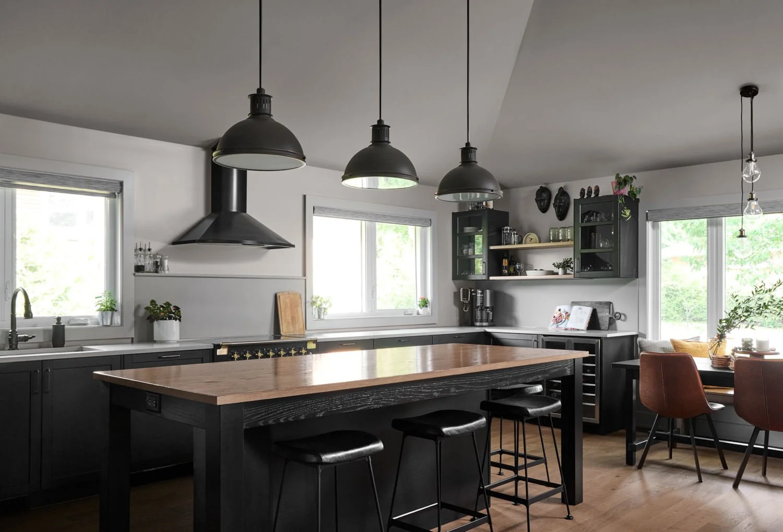
This project included a full interior demolition of the basement, main floor and roof. By replacing the roof, the floorplan could be opened up without elements like drop beams and posts that would interfere with the flow of the space. Two main floor bedrooms were converted into a primary suite with ensuite that doubled as a powder room, while a second bedroom was designed in the basement with a second luxurious basement spa-inspired washroom.
The result is a home that feels aligned with its owners, one where their day to day lives can unfold with ease and they can gather with family and friends.
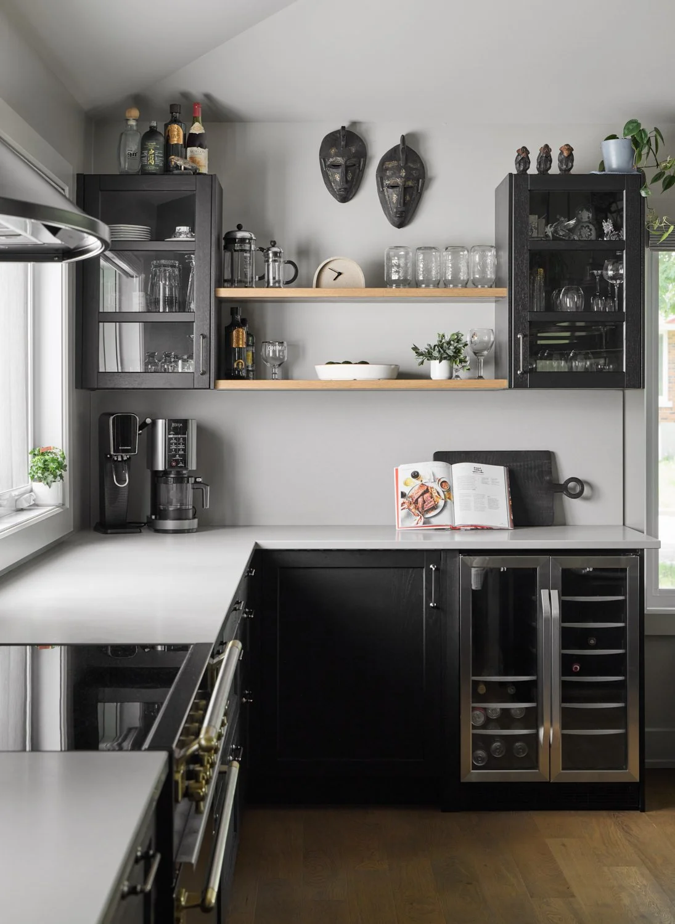
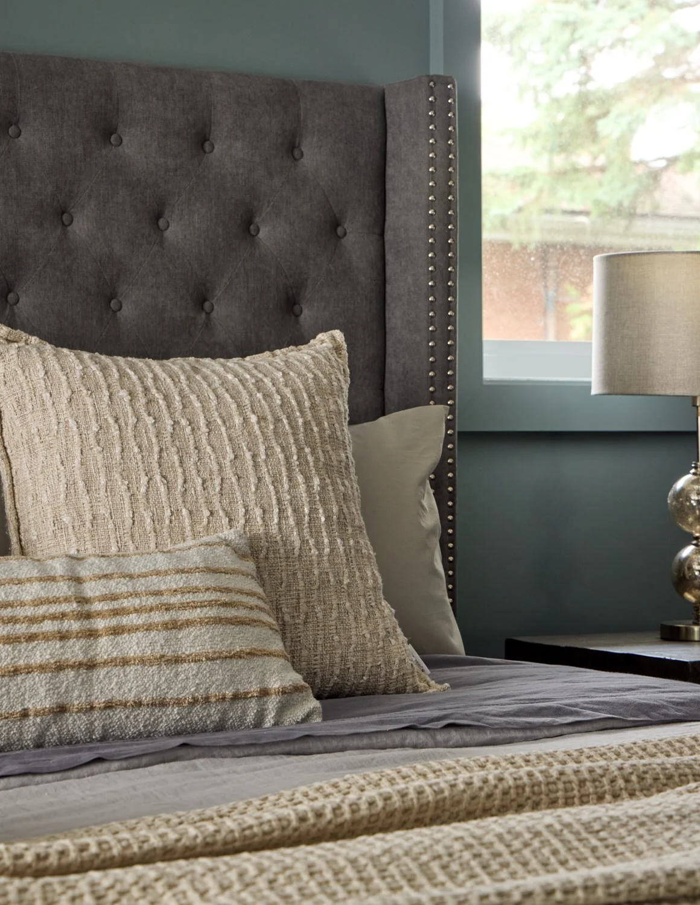
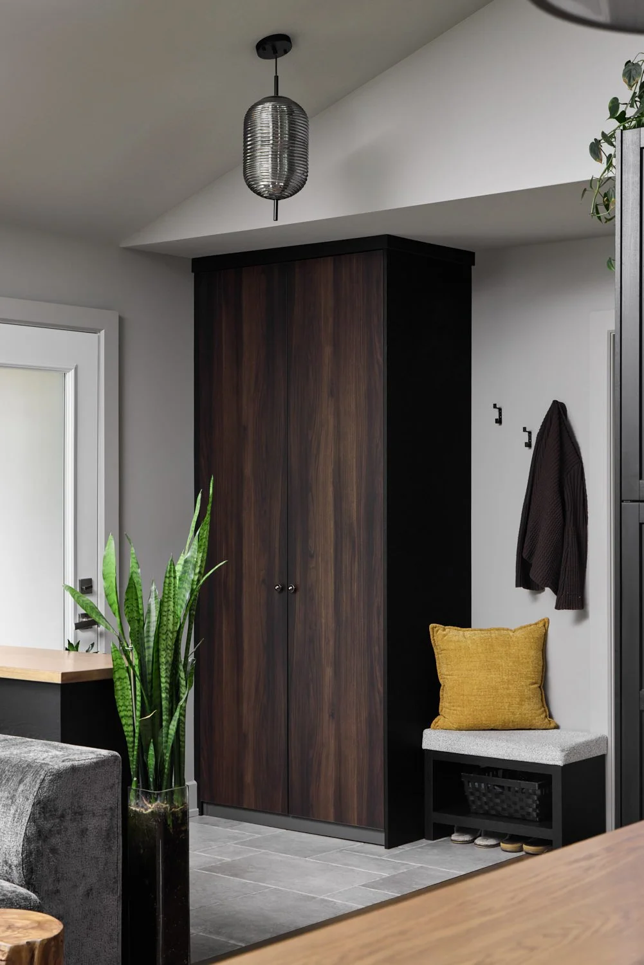
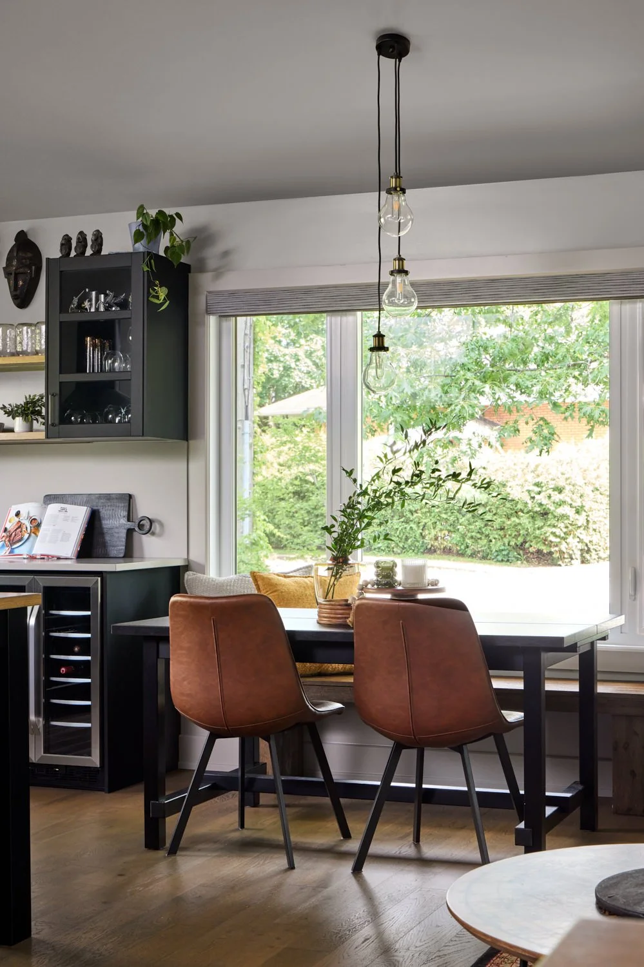
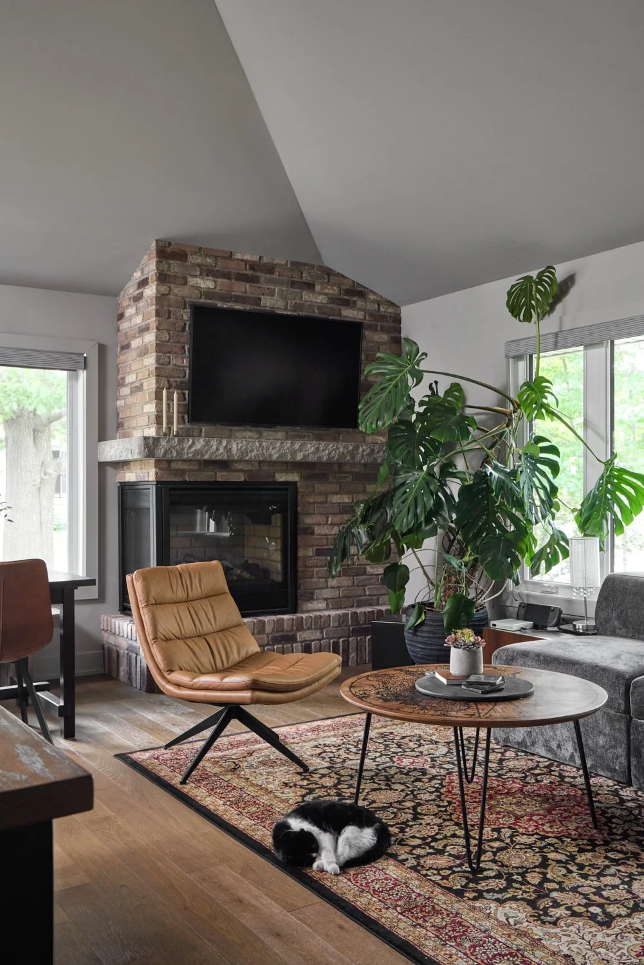
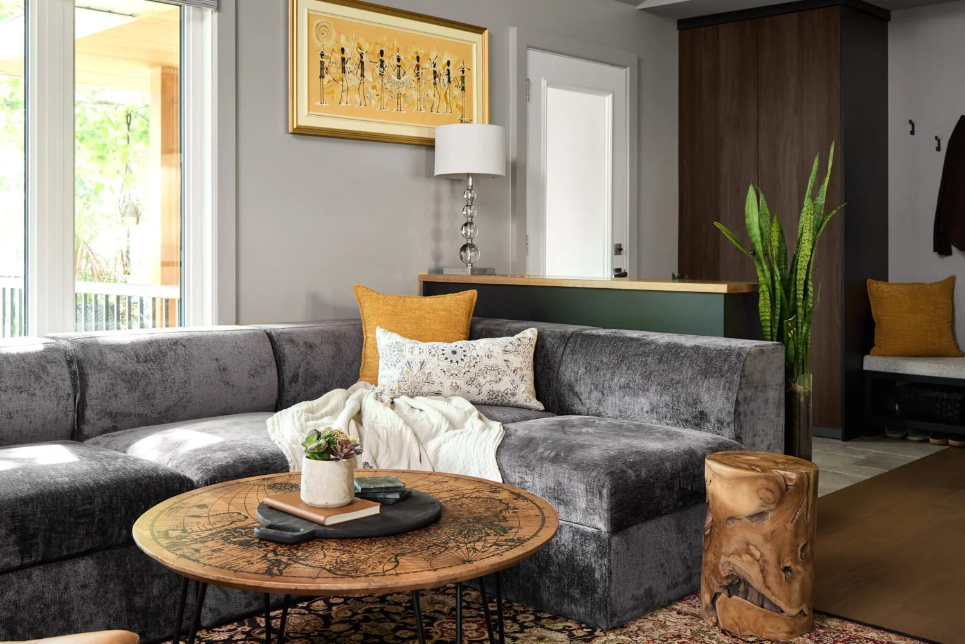
The clients loved the idea of making their home feel like a moody, urban loft. The palette captured these ideas beautifully by incorporating brick, textured tiles and a mix of dark and light colours. The palette also used the clients’ love of plants as inspiration to create a backdrop that would compliment the greenery. The furniture selections captured the essence of an eclectic loft, mixing the clients’ existing , sentimental pieces with new ones that fit with the updated layout.
Overall, a marquee project for When + Where Design and more importantly, home sweet home for the clients.
Photographed By: Clickbait Photography