Pentland Project
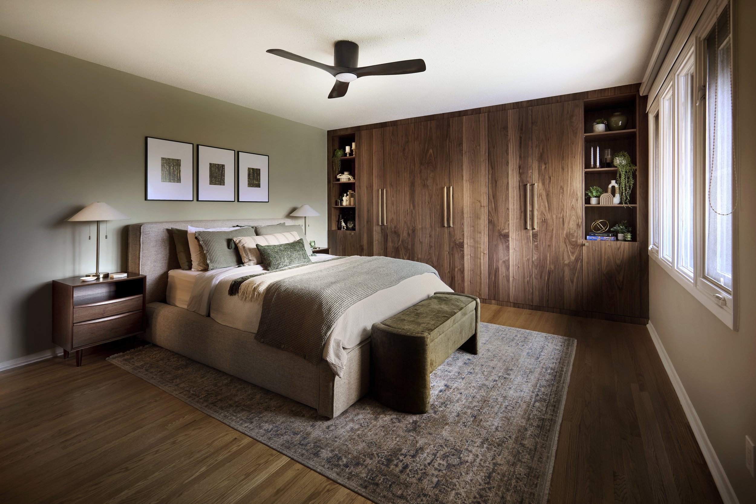
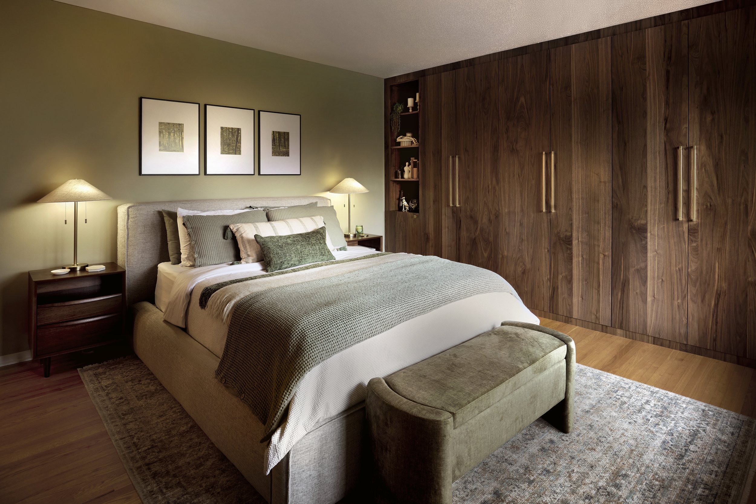
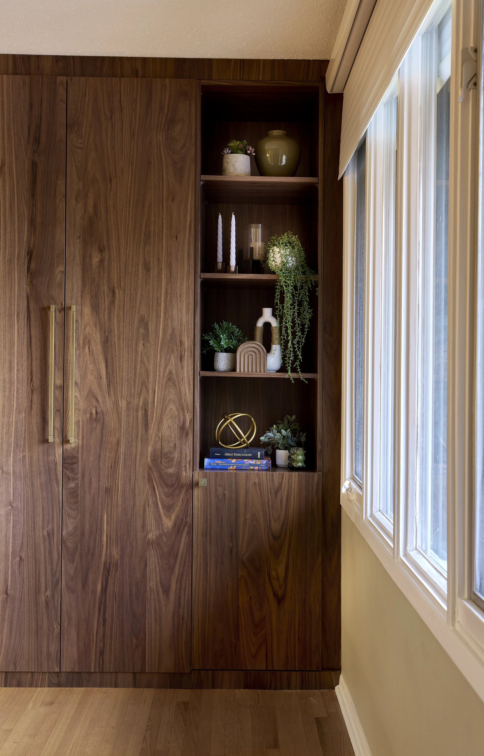
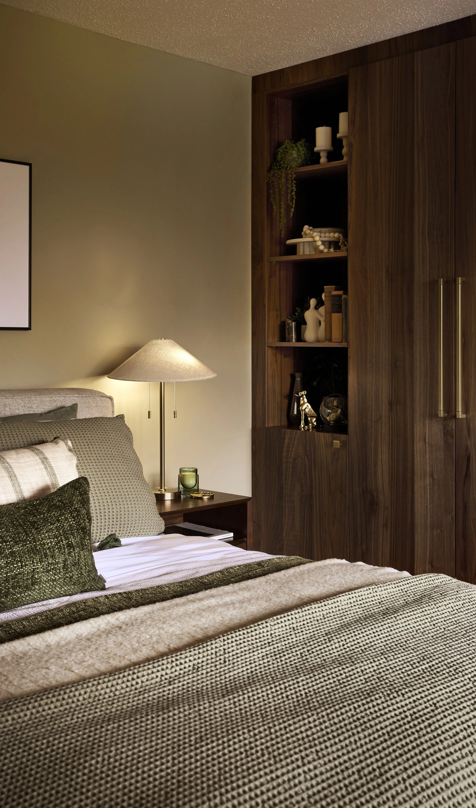
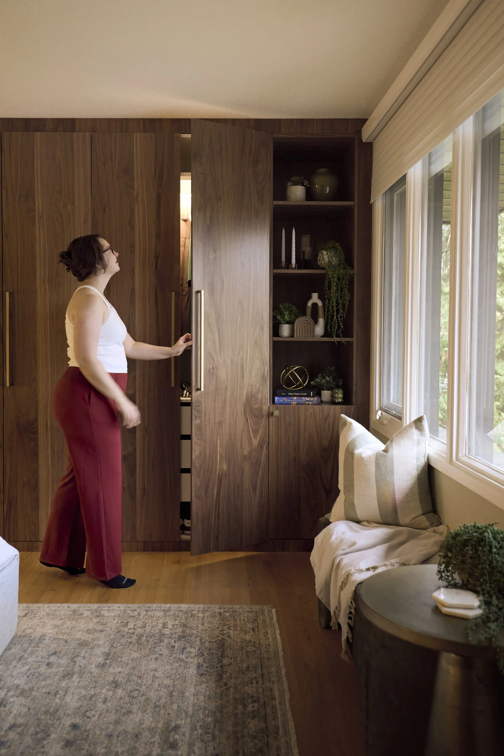
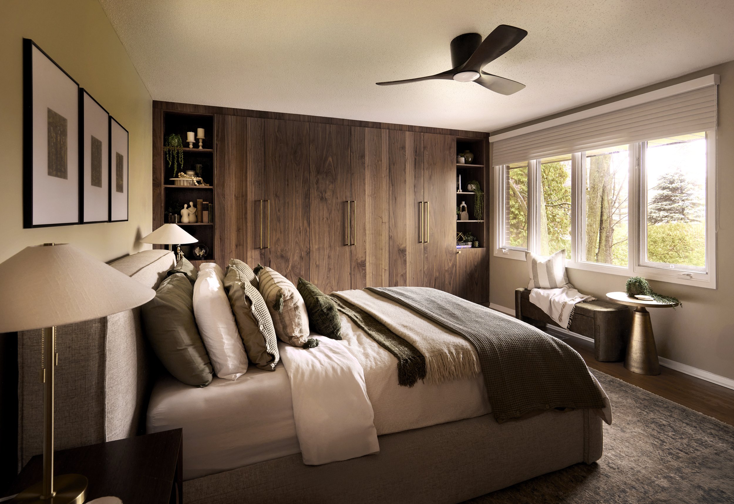
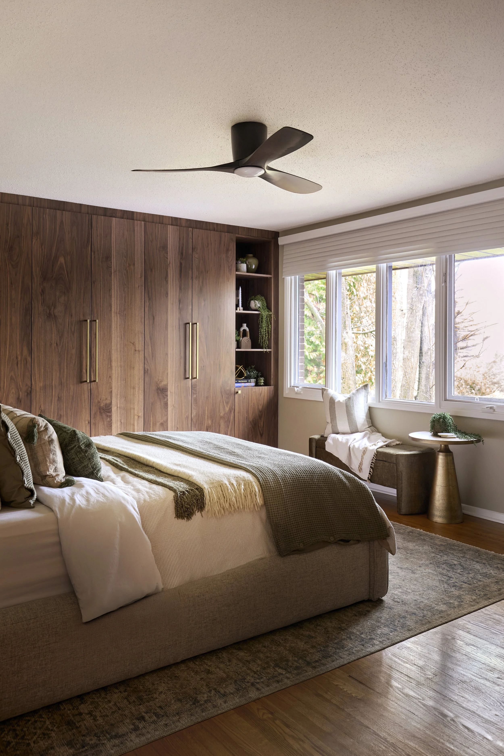
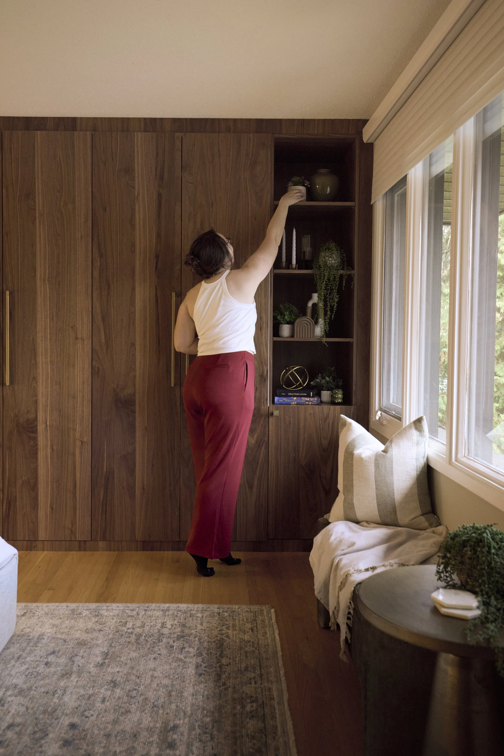
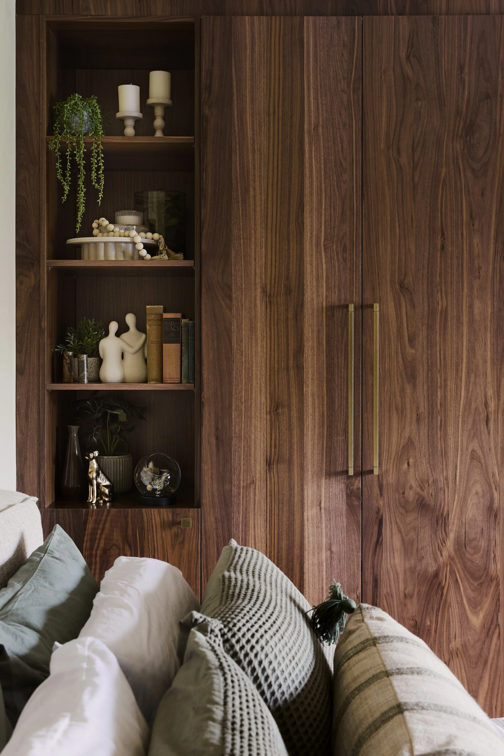
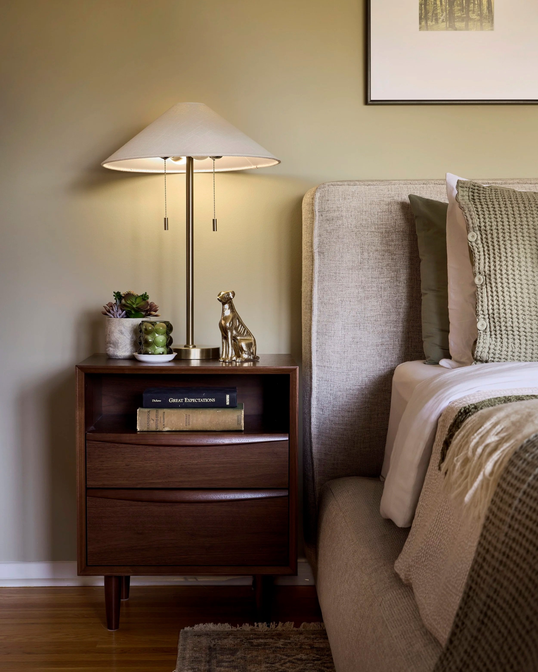
The Pentland Project, located in an original Teron-built home, was inspired by reintroducing mid-century nostalgia fitting of the era it was built, back into the renovated space. The clients needed to upgrade the existing closet from the original built-in closet to better suit their storage needs. The solution was to create a semi-custom IKEA closet that felt elevated, incorporated Walnut, and tied effortlessly into the rest of their home.
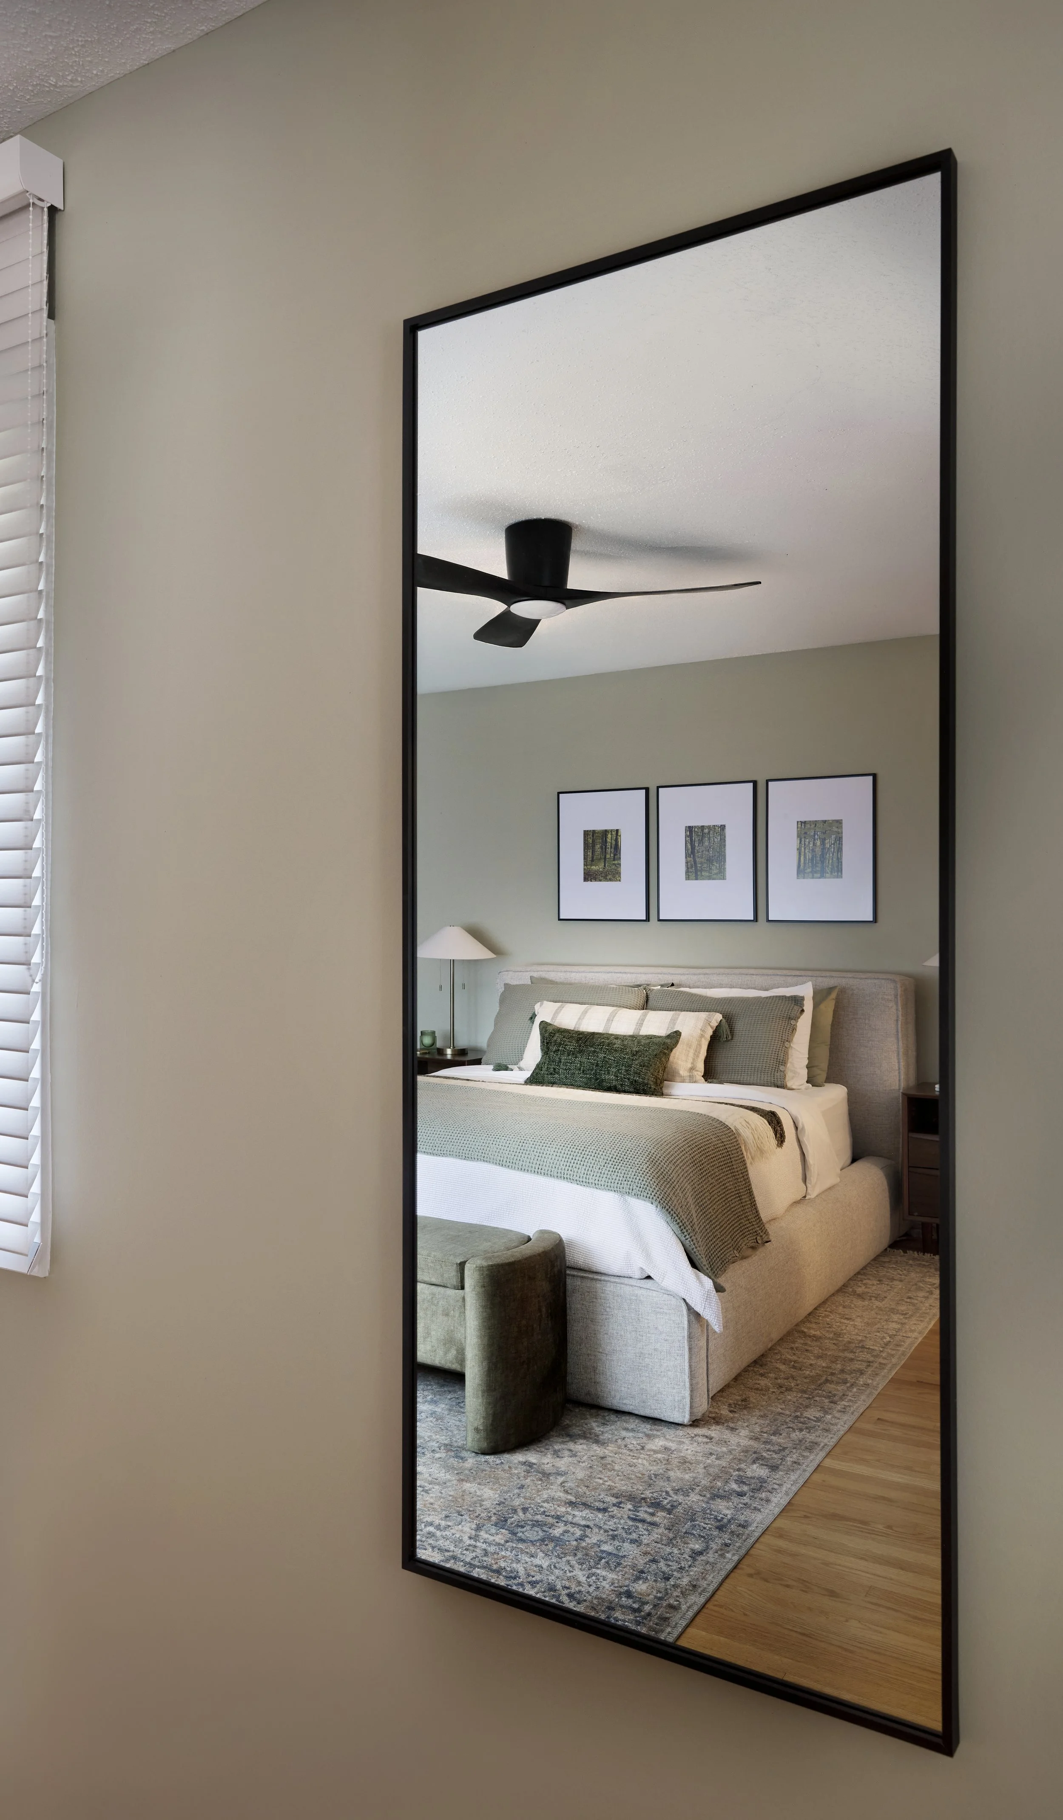
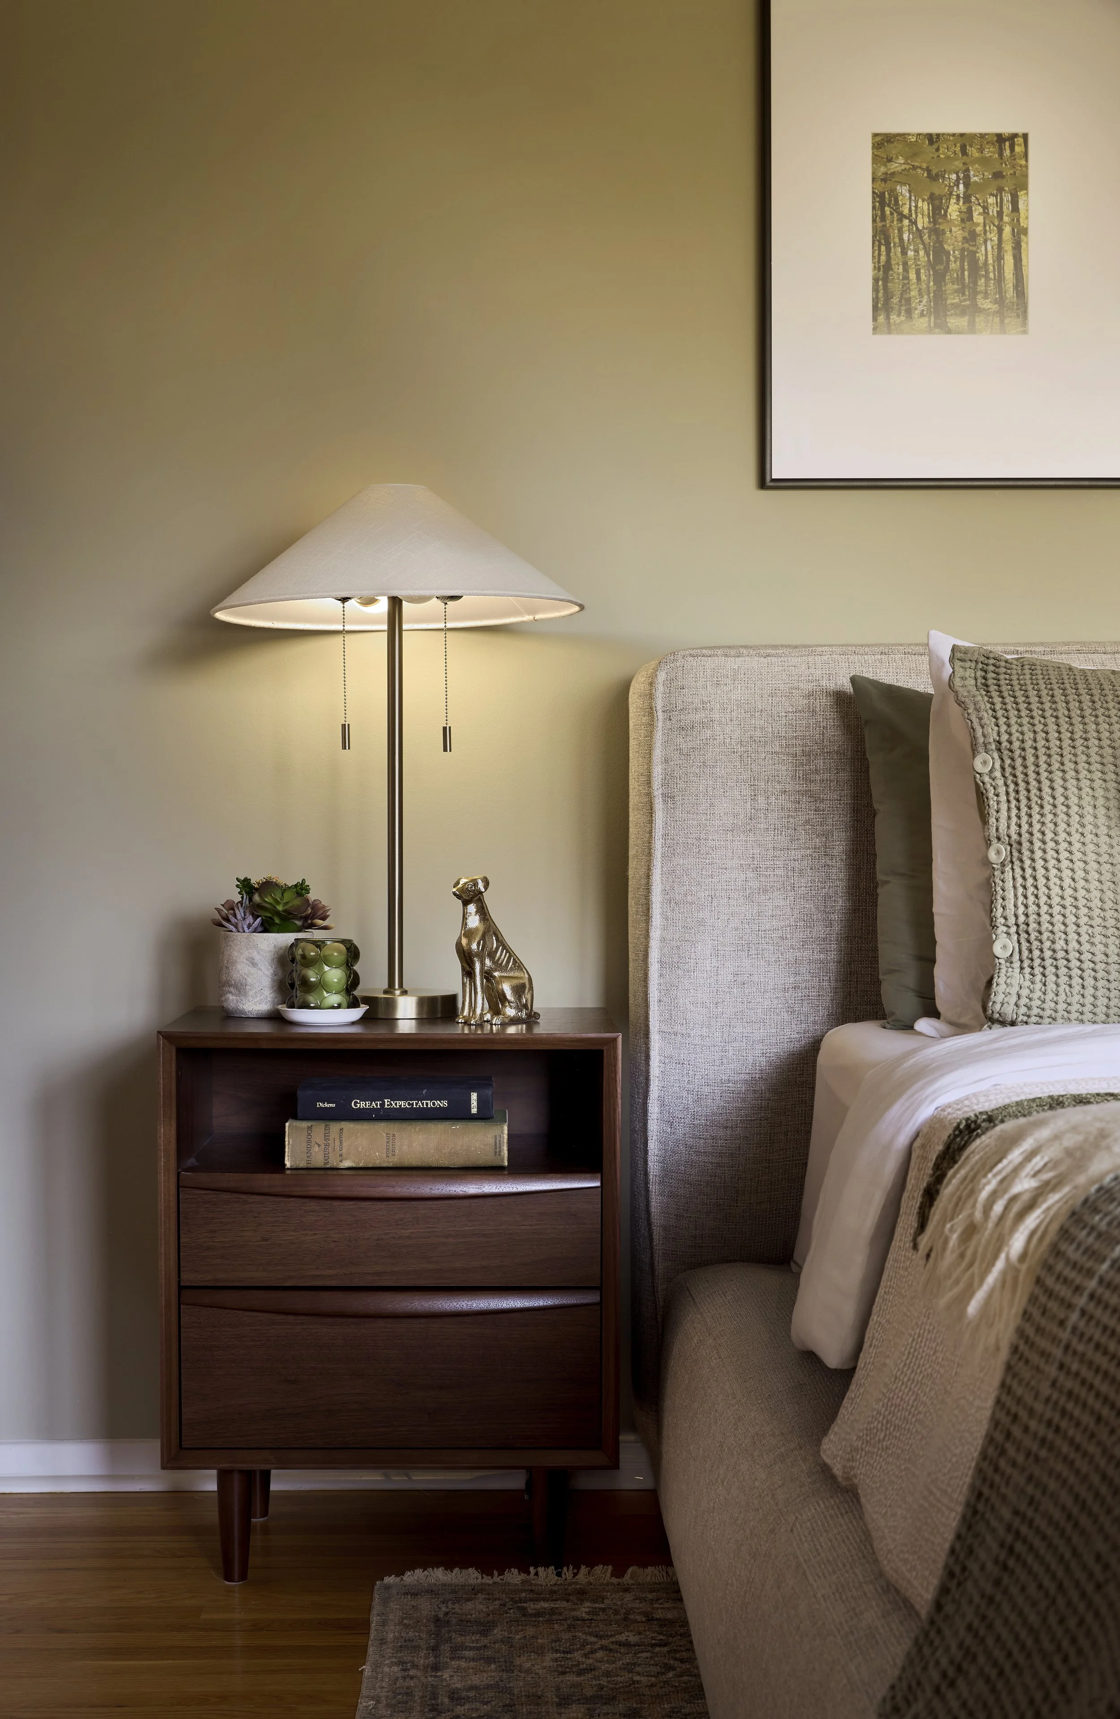
Keeping the original hardwood floors was an important priority for the clients. This created a base for the palette to enhance the existing warm wood tones and only introduce materials that were sensitive to the nostalgic feel of the space.
When + Where Design worked with the clients to truly understand their needs for furniture, artwork and accessories and proposed thoughtful ideas to weave their own memories and photos through the space by creating opportunities for a gallery wall and art above the bed. The millwork closet also included custom library shelves to hold keepsakes and all of their favourite books.
Photography By: Melody Maloney Photo